
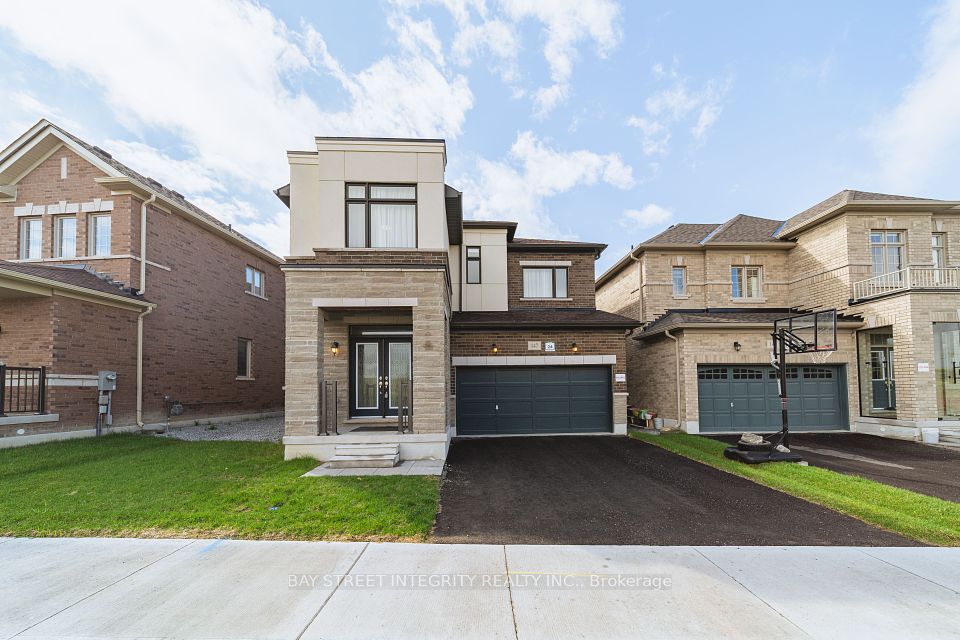


2-Bedroom Detached in Richmond Hill
147 Prairie Rose Drive, Richmond Hill, ON L4S 0M9
Listing Brokerage: BAY STREET INTEGRITY REALTY INC.
Farshad Fazaeli is not the listing agent. This listing is displayed through the PropTx/TRREB MLS® IDX feed, and Farshad can represent you as your buyer's agent.
About this home
Discover a newly renovated, fully furnished legal basement apartment in Richmond Hill. This thoughtfully designed suite offers two bedrooms, each with a private ensuite bathroom, providing comfort and privacy. Enjoy a bright and welcoming atmosphere with large windows throughout the space.
Comfortable and Private Living
This suite features two bedrooms and two bathrooms, with a private ensuite bathroom in each bedroom. Large windows in both bedrooms and the living room fill the space with natural light. The apartment includes a separate side entrance, excellent sound insulation, and a dedicated laundry room for exclusive use. The kitchen is equipped with a water purifier, offering added convenience.
All-Inclusive Features
This beautifully finished suite offers comfortable, all-inclusive living. One parking space is included, along with water, electricity, gas, and internet. The property is a Residential Freehold, Detached home with an Approximate Age of 0-5 years. It features Forced Air Gas heating and Central Air cooling, with construction materials of Brick and Stone. Interior features include a Ventilation System, Water Purifier, In-Law Suite, and Upgraded Insulation. The basement is Finished and has a Separate Entrance.
Summary prepared by Farshad's team from MLS® data. If anything differs, the official MLS® listing prevails.
Listing description
Provided by the listing brokerage, unedited.
Welcome To This Newly Renovated, Fully Furnished Legal Basement Apartment In The Heart of Richmond Hill. This Thoughtfully Designed Two-Bedroom, Two-Bathroom Suite Features A Private Ensuite Bathroom In Each Bedroom, Offering Exceptional Comfort And Privacy. Large Windows In Both Bedrooms And The Living Room Fill The Space With Natural Light, Creating A Bright And Welcoming Atmosphere. Enjoy A Separate Side Entrance, Excellent Sound Insulation, And A Dedicated Laundry Room For Your Exclusive Use. The Kitchen Features A Water Purifier With Hot Water Added Everyday Convenience. Located In A Desirable School Area, Top-Ranking Schools (Richmond Green S.S., Alexander Mackenzie H.S. (IB & Arts Programs), Bayview H.S. (IB)), Convenient Access To Parks, Shopping, Richmond Green Community Centre, Costco, Highway 404, And GO Transit. One Parking Space, Water, Electricity, Gas, And Internet Are Included In The Rent. A Beautifully Finished Suite Offering Comfortable, All-Inclusive Living!
Key facts
| Asking rent | $2,300 / month |
|---|---|
| Type | Detached · 2-Storey |
| Bedrooms | 2 |
| Bathrooms | 2 |
| Kitchens | 1 |
| Living area range | 2500-3000 sq ft |
| Lot size | 43.93 x 90.46 Feet |
| Parking | 1 total · Garage: Built-In |
| Basement | Finished, Separate Entrance |
| Approx. age | 0-5 years |
| Heating / cooling | Forced Air Gas / Central Air |
| Exterior | Brick, Stone |
| Furnished | Furnished |
| Possession | Flexible |
| Cross street | Elgin Mills Rd/Bayview Ave |
| Community | Rural Richmond Hill, Richmond Hill |
| MLS® # | N13879360 |
Source: PropTx/TRREB MLS® via AMPRE. Listing last modified Oct 8, 2026 11:45 PM ET · page refreshed Oct 17, 2026 8:18 PM ET.
Neighbourhood
Located in the Rural Richmond Hill community of Richmond Hill, York. Nearest major intersection (per MLS®): Elgin Mills Rd/Bayview Ave.
Source: PropTx/TRREB MLS® listing data. Verify school, transit and commute details independently.